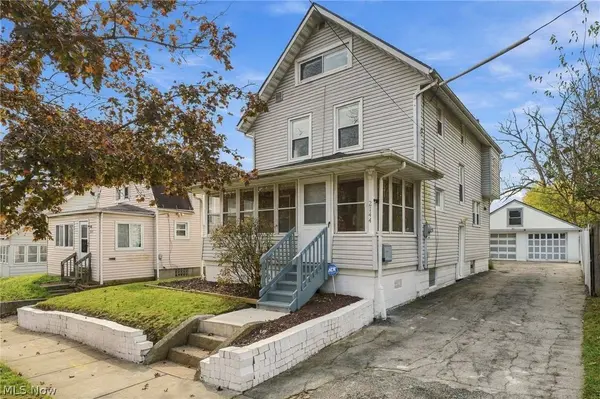
2144 SW 12th ST SW
Akron, OH 44314
Open House
Sun Nov 01, 11:00am - 1:00pm
- 4 Beds
- 1 Bath Full Baths: 1
- 1,508 SqFt
- 5,174 Lot Size
- 1918 Year Built
GALLERY
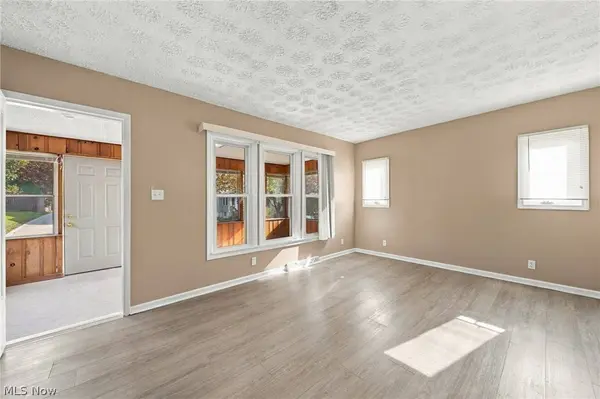
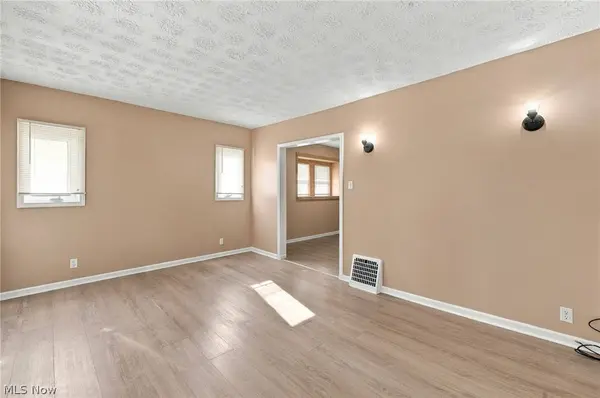
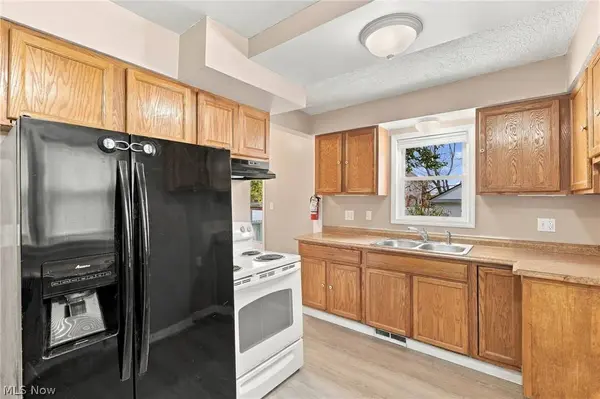
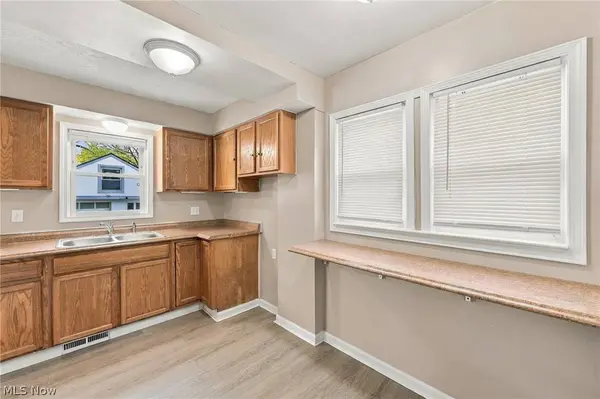
PROPERTY DETAIL
Key Details
Property Type Single Family Home
Sub Type Single Family Residence
Listing Status Active
Purchase Type For Sale
Square Footage 1, 508 sqft
Price per Sqft $96
Subdivision Kenwood
MLS Listing ID 5257013
Style Colonial
Bedrooms 4
Full Baths 1
HOA Y/N No
Abv Grd Liv Area 1,508
Year Built 1918
Annual Tax Amount $1,914
Tax Year 2025
Lot Size 5,174 Sqft
Acres 0.1188
Property Sub-Type Single Family Residence
Location
State OH
County Summit
Rooms
Basement Full
Building
Sewer Public Sewer
Water Public
Architectural Style Colonial
Level or Stories Three Or More
Interior
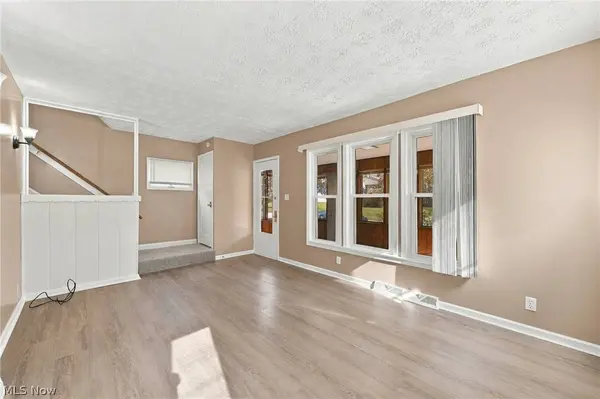
Interior Features Cedar Closet(s), Ceiling Fan(s)
Heating Forced Air
Cooling Central Air
Fireplace No
Appliance Range, Refrigerator
Exterior
Parking Features Driveway, Detached, Garage
Garage Spaces 2.0
Garage Description 2.0
Fence Fenced
Water Access Desc Public
Roof Type Asphalt,Fiberglass
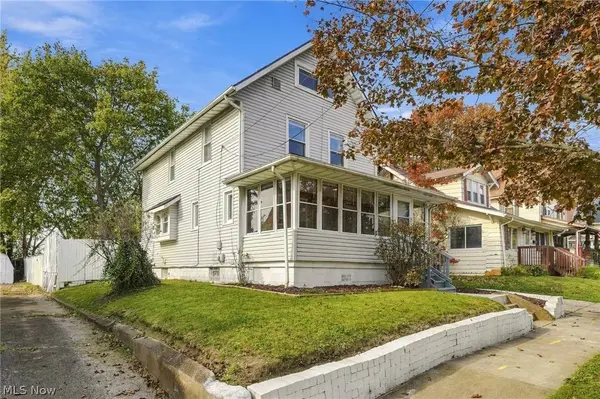
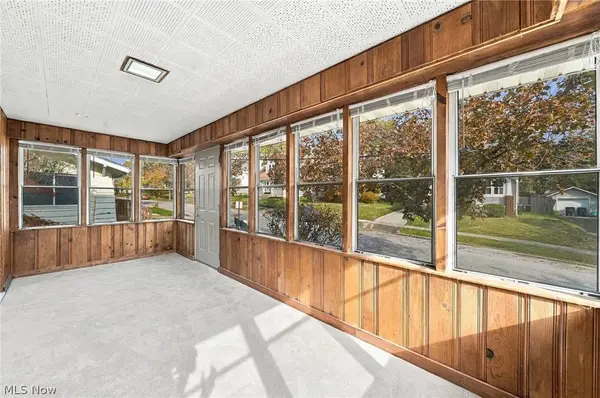
Porch Deck, Enclosed, Patio, Porch
Private Pool No
Schools
School District Akron Csd - 7701
Others
Tax ID 6707019
Acceptable Financing Cash, Conventional, FHA, VA Loan
Listing Terms Cash, Conventional, FHA, VA Loan
SIMILAR HOMES FOR SALE
Check for similar Single Family Homes at price around $145,000 in Akron,OH

Active
$159,900
364 Rexford ST, Akron, OH 44314
Listed by Julia Collins of EXP Realty, LLC.4 Beds 2 Baths 5,218 Acres
Active Under Contract
$104,900
2171 12th ST SW, Akron, OH 44314
Listed by Jack A Marsillo of Cutler Real Estate3 Beds 1 Bath 1,372 SqFt
Pending
$90,000
1857 12th ST SW, Akron, OH 44314
Listed by Debbie Jacobs of EXP Realty, LLC.3 Beds 2 Baths 1,274 SqFt
CONTACT